
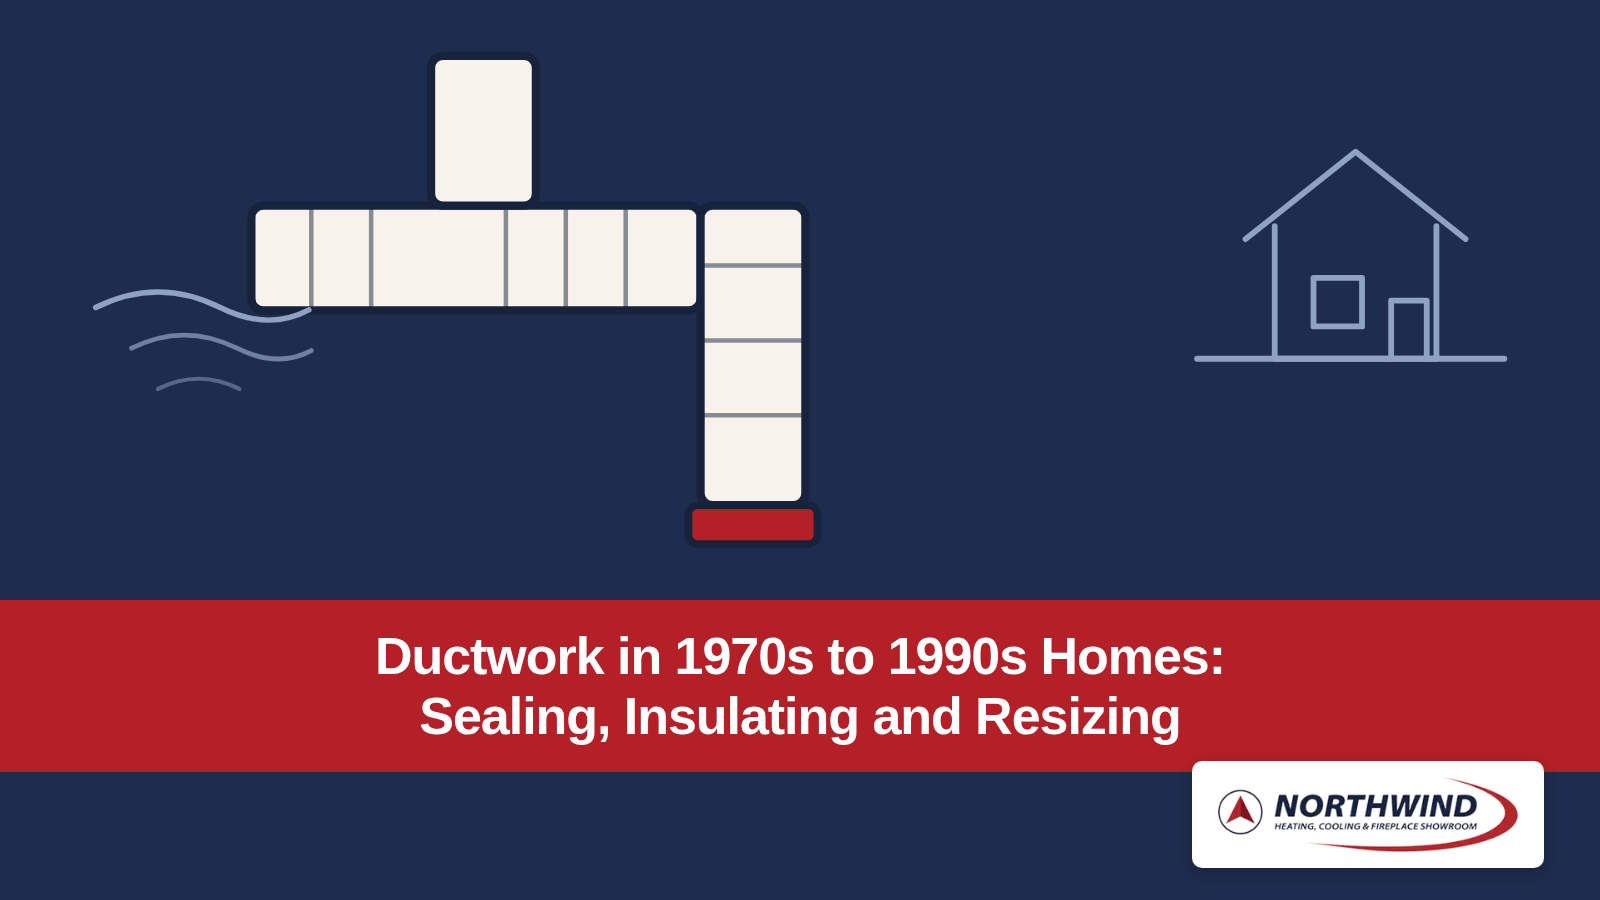
The Half of the System Nobody Wants to Pay to Fix
If you are researching Ductwork in 1970s to 1990s Homes: Sealing, Insulating and Resizing, there is a fair chance you have already priced a new furnace and found that the rooms you were unhappy with are still the rooms you are unhappy with. A forced-air system has two halves: the equipment that conditions the air, and the network of metal and flex that delivers it. In houses built between the early 1970s and the late 1990s the second half is the weaker one, and the half nobody looks at.
Across Surrey, Langley, Delta and White Rock, our team at Northwind Heating, Cooling & Fireplace Showroom spends a good deal of time in crawlspaces looking at duct systems that were adequate when they went in and are not adequate now. Some of that is age. More of it is that the house changed while the ductwork was extended rather than redesigned.
This is the technical companion to our earlier piece on diagnosing cold rooms and uneven heating. That post is about reading the symptoms; this one is about the duct system itself. Fair warning: none of this work is glamorous, and when it is finished it looks like nothing at all.
How Ducts of This Vintage Were Built
There is no single fault to point at, but an accumulation of reasonable decisions that add up to a system fighting itself.
Sized for the house on the original drawing
The trunk and branches were sized for the house as first built, and for a furnace far less efficient than anything sold today. Windows have been replaced since and insulation topped up. The heat loss of the house has changed, and the duct sizing has not moved a millimetre.
Extended for additions rather than redesigned
The most common thing we find is a long branch teed off an existing run to feed a room that was not in the original plan — the family room addition, the suite downstairs, the bedroom over the garage. Air takes the path of least resistance, and a branch spliced onto the far end of a trunk is never that path.
Panned joist returns and crushed flex
Return air was often handled by panning: sheet metal screwed across two floor joists so the cavity between them becomes a duct. A joist bay is not a sealed duct, with its drilled holes for wiring and a subfloor above that was never meant to be airtight. Flexible duct of the same era was seldom pulled taut, and we find it sagging, kinked around a joist, or crushed flat under boxes.
Leakage, and Why the Far Rooms Pay for It
Duct leakage is the fault people find easiest to understand and hardest to see, because nearly all of it happens where nobody looks.
Joints, seams and boots
Every joint between duct sections, every take-off where a branch leaves the trunk and every boot where a duct meets a floor register is somewhere air can escape. In houses of this age those joints were often sealed with nothing more than screws, or a strip of cloth tape that gave up decades ago.
Why distance decides who suffers
A duct system is a pressure system. Air escaping near the furnace never travels down the trunk at all, so leaks close to the equipment quietly reduce what is available downstream, while the rooms nearest the furnace still get their share. The bedroom at the end of the longest run goes short, which is why cold-room complaints cluster at the far corners of a house.
Runs through unconditioned space
Many of these houses run supply ducts through a vented crawlspace or unheated attic, losing heat along the whole length in winter and gaining it in summer. Leakage there is worse still, because the air is gone from the house entirely rather than delivered to the wrong room.
Undersized Returns: The Fault Nobody Looks For
Restricted return air is the most common serious fault in duct systems of this vintage, and the one almost never identified before someone crawls under the house with a tape measure.
What a starved return feels like
A blower can only push what it can pull. When the return path is too small the system runs at higher static pressure, airflow drops at every supply register, and the furnace runs longer to satisfy the thermostat. From inside the house that feels like weak air at the vents, which people read as an equipment problem.
One central grille, and doors that close
The typical arrangement is a single large return grille in a hallway and none in the bedrooms, which works only while the doors are open. Close the door on a bedroom that has a supply register and no return path and the room pressurises, supply air slows, and the rest of the house goes slightly negative. Undercutting the door helps, but a gap under a door is not a return duct.
Restriction elsewhere compounds it
Everything in the return path adds up, and the filter is part of that path. A thick, high-efficiency filter dropped into a system with a marginal return can be the thing that tips it over, which is why we wrote separately about choosing a filter MERV rating without strangling airflow.
Sealing, Insulating, and Knowing When Neither Is Enough
The repair work itself is straightforward, done in unpleasant places. The skill is knowing which joints matter and where sealing stops being the answer.
Mastic and proper tape, never cloth duct tape
The material that works is duct mastic, a fibre-reinforced paste brushed over the joint and pushed into the seam; foil-backed tape carrying a UL 181 listing is acceptable on clean, accessible joints. What never works is cloth-backed duct tape, whose adhesive dries out and whose backing shrinks until it hangs off in ribbons. Priority goes to the plenum and the first metre off the furnace, then the take-offs, then the register boots.
When insulating a run is worth it
Insulate wherever a duct passes through space you are not heating, and generally nowhere else. A run through an unheated crawlspace or attic is the clear case, and so is any run carrying cooled air, to keep the surface above the dew point — in our damp coastal crawlspaces a bare cold duct will sweat. Seal first either way, because insulating a leaky duct simply wraps the leak.
When resizing or a new return is the only real fix
Sometimes the duct is the wrong size and no amount of mastic changes that.
• A room never comfortable. If it was cold the first winter, the ductwork was wrong from the start.
• Weak air at every register. That points at the trunk or the returns, not one leaking branch.
• Balancing that stopped working. If closing dampers elsewhere is the only way to feed a room, you are rationing a shortage.
Where the return side is starved, adding capacity does more than anything else available — a second hallway grille, a dedicated return from a bedroom, or enlarging the return drop. It means opening a ceiling or wall cavity, and it is the recommendation people are least pleased to hear. Occasionally a room cannot be served at sensible cost at all, which is the case we make in our piece on where a ductless system avoids duct problems entirely.
Why This Matters More with Cooling or a Heat Pump
Ductwork that was tolerable behind an old furnace can become genuinely limiting behind a heat pump.
These systems need more air, for longer
An older gas furnace produced very hot supply air in short bursts, which hid a great many duct sins. A heat pump delivers milder air over long, steady run times and depends on moving a larger volume of it, so faults that were merely annoying now decide whether the system holds the house on a cold morning or cools the upstairs in a summer heat event.
The unwelcome comparison
On many houses of this age, a day spent sealing joints, insulating the runs in unconditioned space and adding a return will do more for daily comfort than replacing working equipment would. It is also work nobody enjoys paying for, because there is nothing to show visitors afterwards. That does not make it the wrong choice.
Frequently Asked Questions
How do I know if my ducts are leaking?
The clearest signs are rooms furthest from the furnace that never get comfortable, visible gaps or curling cloth tape at duct joints, and dusty streaks around register boots. A definitive answer comes from a pressure test, where a technician pressurises the system and measures what escapes. Short of that, an hour in the crawlspace with a torch tells you plenty.
Can I seal my own ductwork?
Accessible duct joints in a crawlspace or basement can reasonably be sealed by a careful homeowner using duct mastic and a brush. The limitation is access, since the highest-value joints sit at the plenum and take-offs near the equipment. Anything inside a wall cavity, or on the furnace cabinet itself, is better left to a technician.
Why is duct tape bad for ducts?
Cloth-backed duct tape fails on ductwork because its adhesive dries out under the temperature swings inside a duct and the backing shrinks away from the metal. Duct mastic or a UL 181 listed foil tape should be used instead. Finding cloth tape on your joints is a reliable sign the sealing there is long past useful.
What does it mean if my ducts are undersized?
Undersized ducts cannot carry enough air for the equipment attached to them, which shows up as weak airflow at the registers, longer run times, and rooms that never reach the thermostat setting. In homes of this vintage it is usually the return side rather than the supply side. Sealing will not fix it; the run has to be enlarged or another added.
Should ducts in a crawlspace be insulated?
Ducts running through a vented crawlspace, an unheated attic or a garage ceiling should be insulated, because they lose heat along the full length of the run in winter and gain it in summer. Seal the joints first, since insulating over a leak wraps the problem rather than solving it. Insulation also keeps a duct carrying cooled air above the dew point.
Do I need to fix my ducts before installing a heat pump?
Ducts should be assessed before a heat pump is installed, and significant leakage or return-side restriction corrected as part of the project. Heat pumps move a larger volume of milder air over longer run times than the furnaces they replace, so faults an old furnace masked will limit the new system. Assessing first also lets the equipment be sized against the airflow the house can deliver.
The Work That Does Not Show
Ductwork is the least satisfying money anyone spends on a house. There is nothing to photograph and no visitor who will notice. What there is, done properly, is a house where the far bedroom matches the hallway and the system stops running all evening trying to get there.
If your house dates from the early 1970s to the late 1990s and you have a room you have quietly given up on, the ducts are the first place worth looking — before replacing equipment that still works.
Northwind Heating, Cooling & Fireplace Showroom has been installing and servicing furnaces, heat pumps, ductless systems, air conditioning, fireplaces, water heaters and indoor air quality equipment across Surrey, Langley, Delta, White Rock and the Lower Mainland since 1989, and we are a registered CleanBC contractor, so it is worth asking which current rebate programmes you may be eligible for. You can read more about our heating services, and if you would like someone to look at what is actually under your floor, Get in touch.
Other Blog Posts
Customer Testimonials
Go With Experience

I cannot recommend this company enough. We were horribly jerked around by Angels Heating and Cooling. Northwind took the time to answer all our questions, we're professional, timely, affordable and sent a great technician to fix our gas fireplace.
We had a duel fuel system installed by Northwind. Our experience from installation to post installation service has been amazing.
Our fireplace had not been working. This was the only company that was willing to come out. Wes the technician was great. Diagnosed the problem and fixed it. Spoke to Deanna on the phone. She has awesome customer service skills. I would use them again and highly recommend them.
A+ Customer Service! We had a minor issue and they stopped by right away. We've used them on residential and commercial buildings and they are always on top of everything. Thank you to Chris as well!
We purchased and had Nothwind install a Valor gas fireplace for us. They did an excellent job. We did have a problem with the remote control that came with the unit but were very happy with the immediate response and repair from Northwind for warranty work.
I’ve been in the construction business for many years and the Northwind HVAC crew for sure rank up there in the number one spot. Without exception, all the work was carried out swftly, with journeyman style and with a friendly contractor/client relationship.
Home
Blogs